

Listing Courtesy of: MLS PIN / Listed By: Stephanie Rivkind, Coldwell Banker Realty
61 Crystal Street 61 Melrose, MA 02176
Active (25 Days)
$949,000 (USD)
OPEN HOUSE TIMES
-
OPENSun, Nov 1511:00 am - 12:30 pm
Description
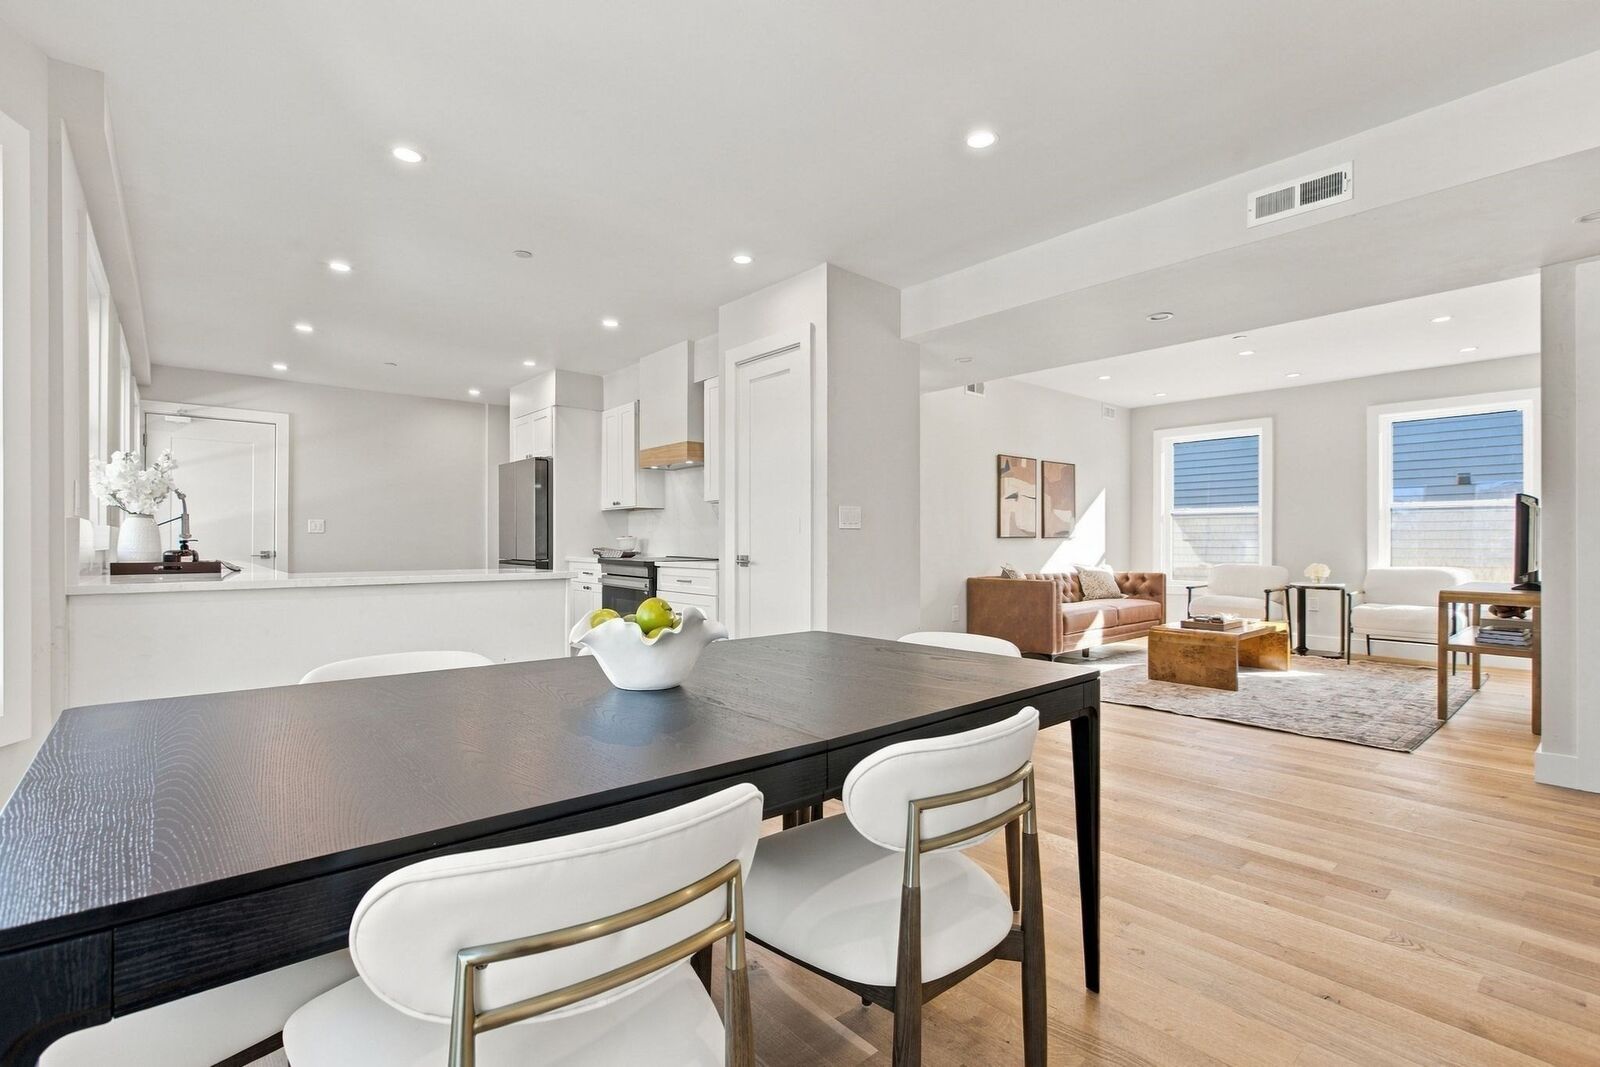
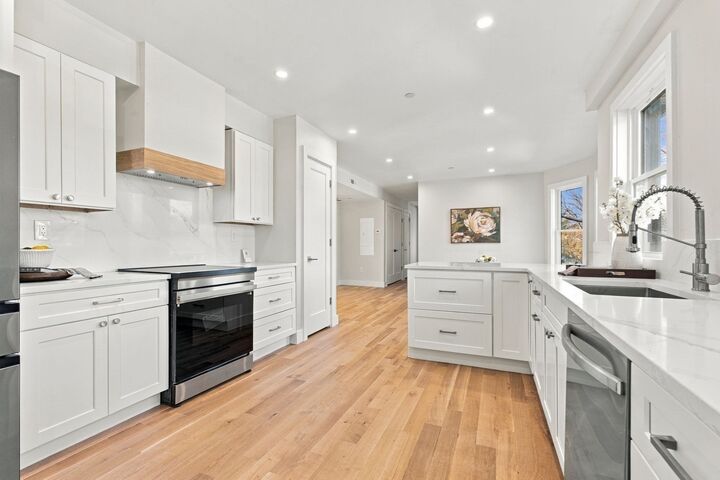
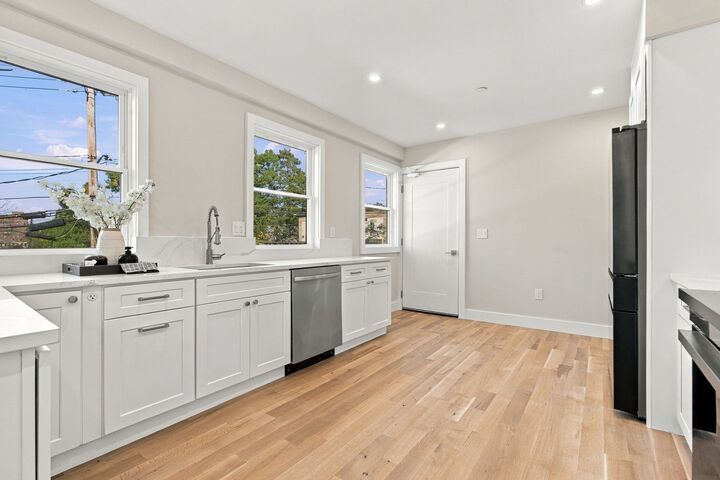
Exceptional craftsmanship, beautiful finishes and generous living space come together in this completely renovated three-bedroom, two-bath condo with a dedicated home office. Offering 1,581 square feet of thoughtfully designed living space, this home features stunning 4-inch rift-sawn white oak flooring, recessed lighting and a bright, open-concept layout ideal for both everyday living and entertaining. The beautifully appointed kitchen features sleek cabinetry, Samsung appliances, an induction cooktop and ENERGY STAR-rated appliances, combining style with modern efficiency. The spacious primary suite offers a private bath with a beautifully tiled walk-in shower, contemporary fixtures and a stylish vanity. Two additional bedrooms, a separate home office and a second full bath with a tiled tub and shower provide wonderful flexibility. Additional highlights include central air conditioning, an LG washer and dryer, two exclusive parking spaces with EV charging, private basement storage and shared bike storage. The building has been beautifully transformed inside and out, featuring a redesigned exterior, attractive landscaping and an inviting entry. Conveniently located directly across from Whole Foods and close to downtown Melrose, restaurants, shops, commuter rail and MBTA connections, with easy access to Routes 1 and 93. Enjoy the space and comfort of a larger home with the modern amenities and convenience of condo living!
MLS #:
73593557
73593557
Taxes
$11,149(2026)
$11,149(2026)
Type
Condo
Condo
Year Built
1900
1900
County
Middlesex County
Middlesex County
Listed By
Stephanie Rivkind, Coldwell Banker Realty
Source
MLS PIN
Last checked Nov 15 2026 at 4:16 PM GMT+0000
MLS PIN
Last checked Nov 15 2026 at 4:16 PM GMT+0000
Bathroom Details
Interior Features
- Range
- Dryer
- Washer
- Disposal
- Laundry: In Unit
- Oven
- Range Hood
- Energy Star Qualified Refrigerator
- Energy Star Qualified Dryer
- Energy Star Qualified Dishwasher
- Energy Star Qualified Washer
Property Features
- Fireplace: 0
Heating and Cooling
- Forced Air
- Electric
- Heat Pump
- Central Air
Basement Information
- Y
Homeowners Association Information
- Dues: $494/Monthly
Flooring
- Tile
- Hardwood
Exterior Features
- Roof: Rubber
- Roof: Shingle
Utility Information
- Utilities: Water: Public
- Sewer: Public Sewer
- Energy: Thermostat
Parking
- Exclusive Parking
- Off Street
- Paved
- Total: 2
Stories
- 1
Living Area
- 1,581 sqft
Listing Price History
Date
Event
Price
% Change
$ (+/-)
Nov 09, 2026
Price Changed
$949,000
-4%
-$40,000
Oct 21, 2026
Listed
$989,000
-
-
Location
Estimated Monthly Mortgage Payment
*Based on Fixed Interest Rate withe a 30 year term, principal and interest only
Listing price
Down payment
%
Interest rate
%Mortgage calculator estimates are provided by Coldwell Banker Real Estate LLC and are intended for information use only. Your payments may be higher or lower and all loans are subject to credit approval.
Disclaimer: The property listing data and information, or the Images, set forth herein wereprovided to MLS Property Information Network, Inc. from third party sources, including sellers, lessors, landlords and public records, and were compiled by MLS Property Information Network, Inc. The property listing data and information, and the Images, are for the personal, non commercial use of consumers having a good faith interest in purchasing, leasing or renting listed properties of the type displayed to them and may not be used for any purpose other than to identify prospective properties which such consumers may have a good faith interest in purchasing, leasing or renting. MLS Property Information Network, Inc. and its subscribers disclaim any and all representations and warranties as to the accuracy of the property listing data and information, or as to the accuracy of any of the Images, set forth herein. © 2026 MLS Property Information Network, Inc.. 11/15/26 08:16
