

Sold
Listing Courtesy of: MLS PIN / Listed By: Gabrielle Russo, Coldwell Banker Realty
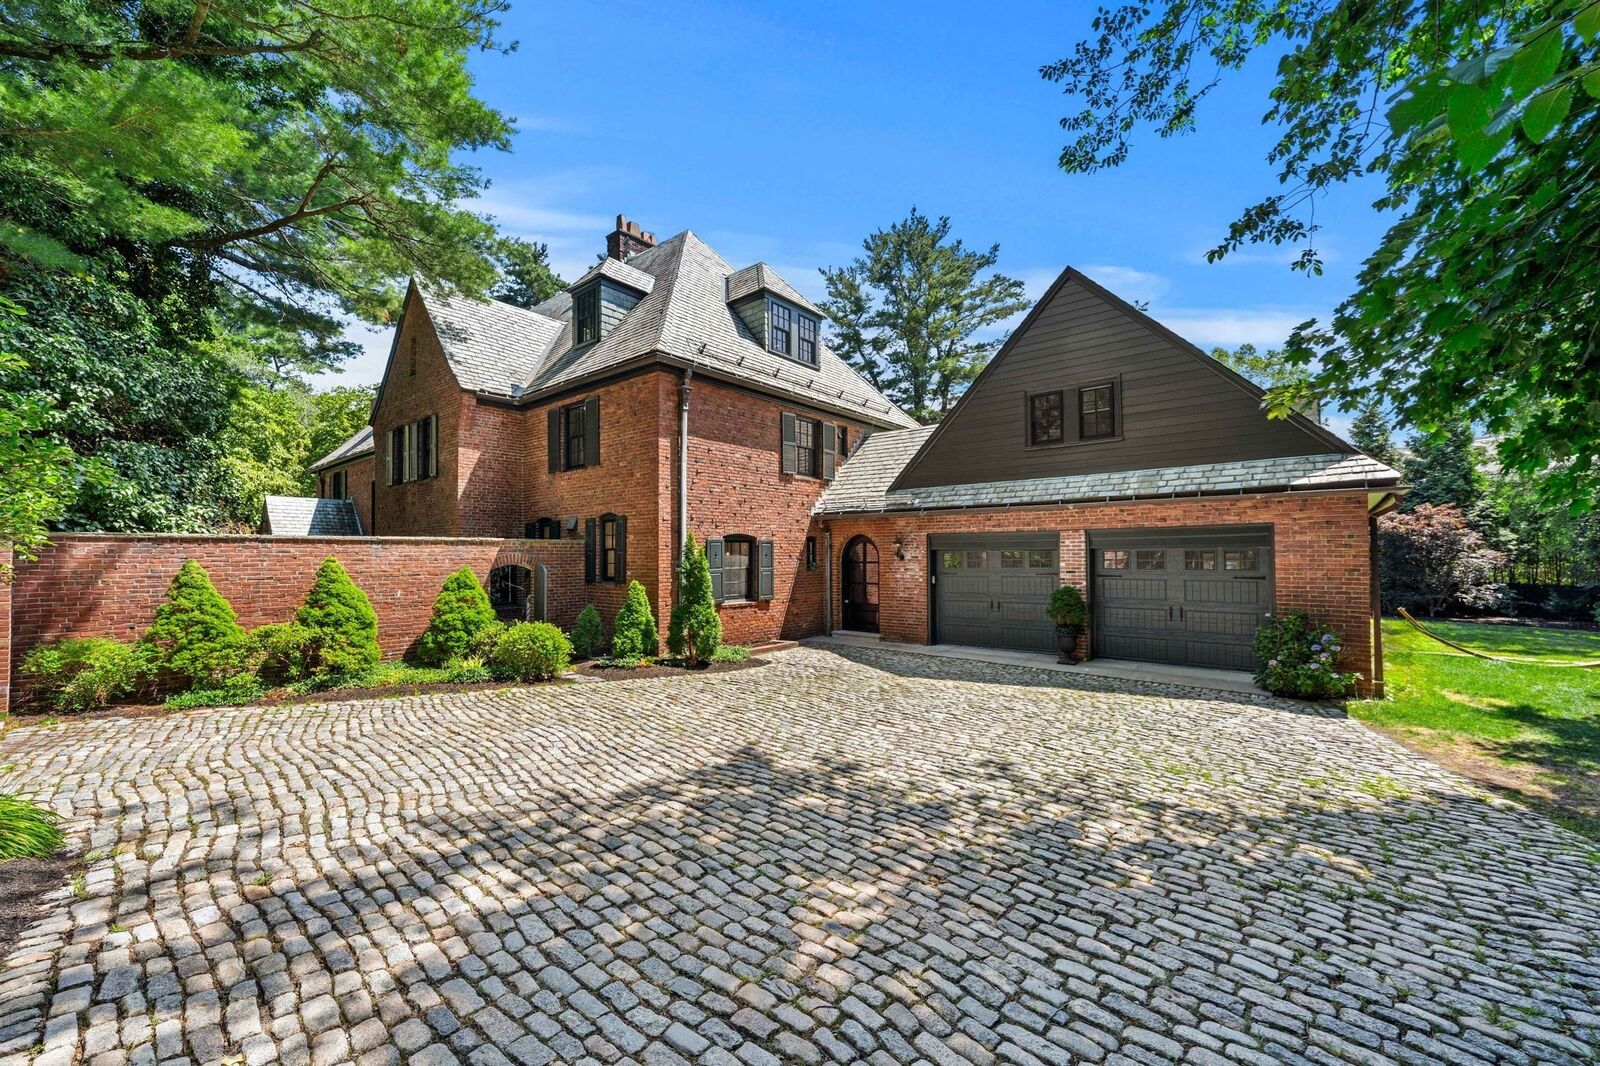
372 Warren St Brookline, MA 02445
Sold on 11/12/2026
$5,400,000 (USD)
Sold Date:
11/12/2026
11/12/2026
Taxes
$65,823(2026)
$65,823(2026)
Lot Size
0.92 acres
0.92 acres
Type
Single-Family Home
Single-Family Home
Year Built
1900
1900
Views
Scenic View(s)
Scenic View(s)
County
Norfolk County
Norfolk County
Listed By
Gabrielle Russo, Coldwell Banker Realty
Bought with
Jeffrey Hamilton
Jeffrey Hamilton
Source
MLS PIN
Last checked Nov 15 2026 at 4:16 PM GMT+0000
MLS PIN
Last checked Nov 15 2026 at 4:16 PM GMT+0000
Bathroom Details
Interior Features
- Sauna/Steam/Hot Tub
- Range
- Refrigerator
- Dryer
- Washer
- Dishwasher
- Microwave
- Disposal
- Freezer
- Internet Available - Unknown
- Windows: Insulated Windows
- Gas Water Heater
- Wine Refrigerator
- Range Hood
- Laundry: Second Floor
- Water Heater
- Wet Bar
- Exercise Room
- Wired for Sound
- Closet
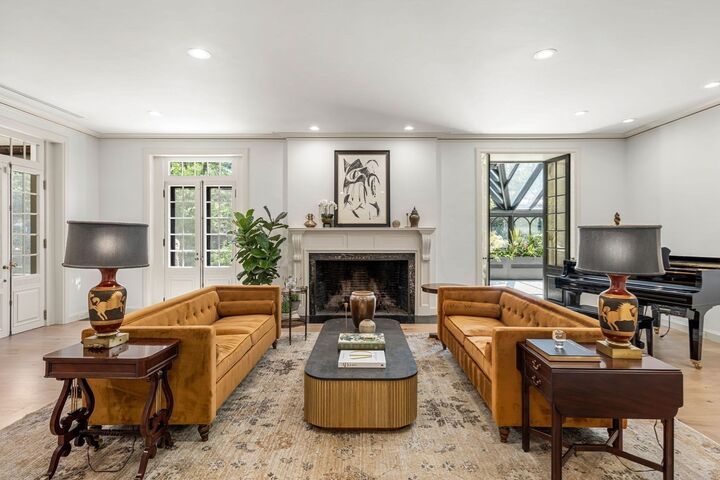
- Open Floorplan
- Recessed Lighting
- Lighting - Overhead
- Windows: Window(s) - Picture
- Vaulted Ceiling(s)
- Inlaw Apt.
- Media Room
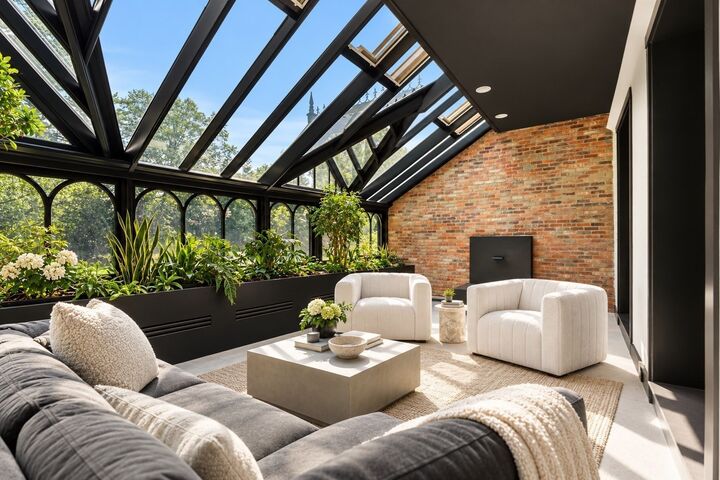
- Windows: Skylight(s)
Kitchen
- Flooring - Hardwood
- Countertops - Stone/Granite/Solid
- Countertops - Upgraded
- Cabinets - Upgraded
- Exterior Access
- Kitchen Island
- Recessed Lighting
- Stainless Steel Appliances
- Pantry
- Closet/Cabinets - Custom Built
- Wine Chiller
- Breakfast Bar / Nook
- Gas Stove
- Remodeled
- Country Kitchen
- Window(s) - Picture
- Wet Bar
- Pot Filler Faucet
- Lighting - Pendant
- Crown Molding
- Decorative Molding
- Window Seat
- Open Floorplan
Lot Information
- Level
- Corner Lot
Property Features
- Fireplace: 5
- Fireplace: Living Room
- Fireplace: Family Room
- Fireplace: Kitchen
- Fireplace: Dining Room
- Foundation: Concrete Perimeter
Heating and Cooling
- Steam
- Radiant
- Natural Gas
- Central Air
Basement Information
- Full
- Sump Pump
- Slab
- Unfinished
- Interior Entry
Flooring
- Tile
- Hardwood
- Marble
- Stone / Slate
- Carpet
- Flooring - Wall to Wall Carpet
- Flooring - Stone/Ceramic Tile
Exterior Features
- Roof: Slate
Utility Information
- Utilities: Water: Public, For Gas Range, For Electric Range, For Electric Oven
- Sewer: Public Sewer
- Energy: Thermostat
School Information
- Elementary School: Roland Hayes
- High School: Bhs
Garage
- Attached Garage
Parking
- Stone/Gravel
- Driveway
- Attached
- Under
- Garage Door Opener
- Total: 9
Living Area
- 8,619 sqft
Listing Price History
Date
Event
Price
% Change
$ (+/-)
Sep 29, 2026
Price Changed
$5,900,000
-9%
-$595,000
Aug 18, 2026
Listed
$6,495,000
-
-
Disclaimer: The property listing data and information, or the Images, set forth herein wereprovided to MLS Property Information Network, Inc. from third party sources, including sellers, lessors, landlords and public records, and were compiled by MLS Property Information Network, Inc. The property listing data and information, and the Images, are for the personal, non commercial use of consumers having a good faith interest in purchasing, leasing or renting listed properties of the type displayed to them and may not be used for any purpose other than to identify prospective properties which such consumers may have a good faith interest in purchasing, leasing or renting. MLS Property Information Network, Inc. and its subscribers disclaim any and all representations and warranties as to the accuracy of the property listing data and information, or as to the accuracy of any of the Images, set forth herein. © 2026 MLS Property Information Network, Inc.. 11/15/26 08:16

Description